
Flooring and transitions
Flooring in Bradenton.
Flooring installation and replacement with preparation, transitions, baseboards, and room-to-room finish details planned in.
Request a quoteAll servicesBest starting point
Send the project location, photos if available, the current condition, and what you want changed. Benicht will use those details to confirm the right service path.
Service overview
Professional flooring for homes that need a cleaner finished result.
Flooring is one of Benicht’s main services because it changes the whole feel of the home quickly. The quality depends on more than the material itself: removal, prep, subfloor condition, transitions, thresholds, baseboards, door clearances, and the way the floor meets nearby rooms all matter.
Benicht scopes flooring around the actual rooms and existing conditions. That makes the quote conversation more useful than a square-foot guess because it includes the finish details homeowners will notice every day.
Project photos
Real flooring work.
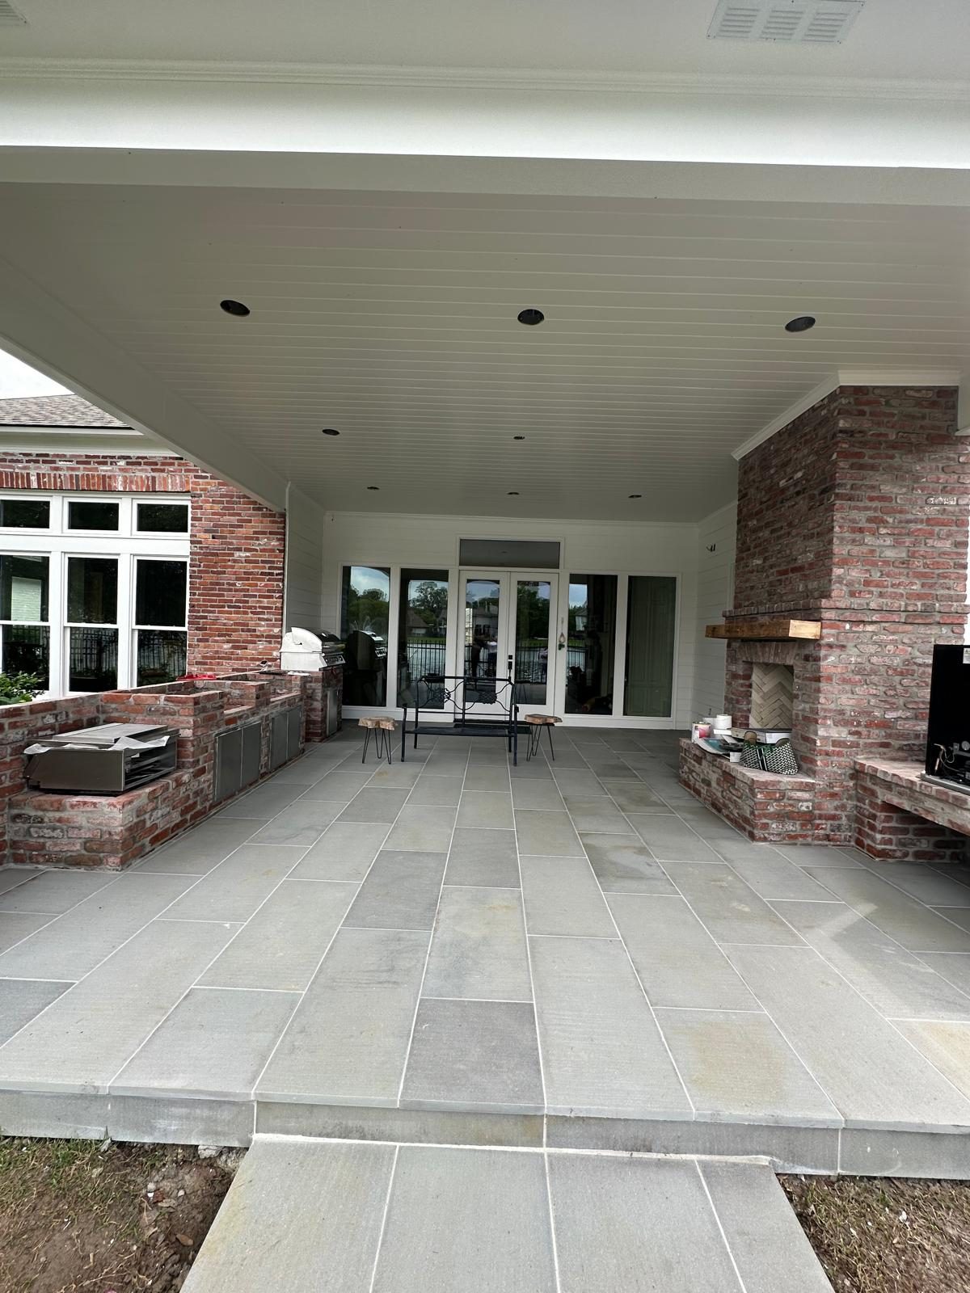
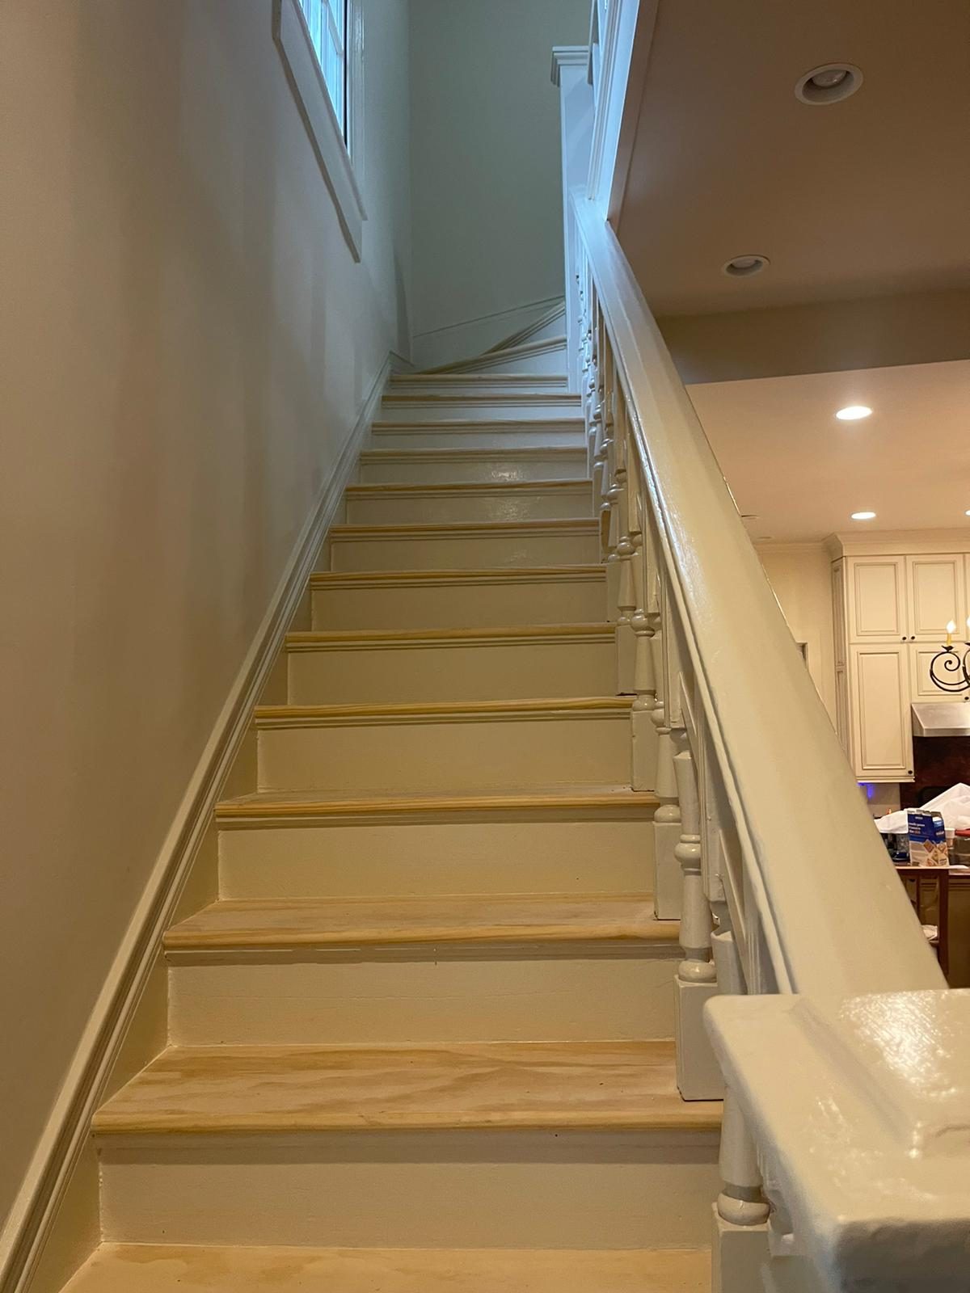
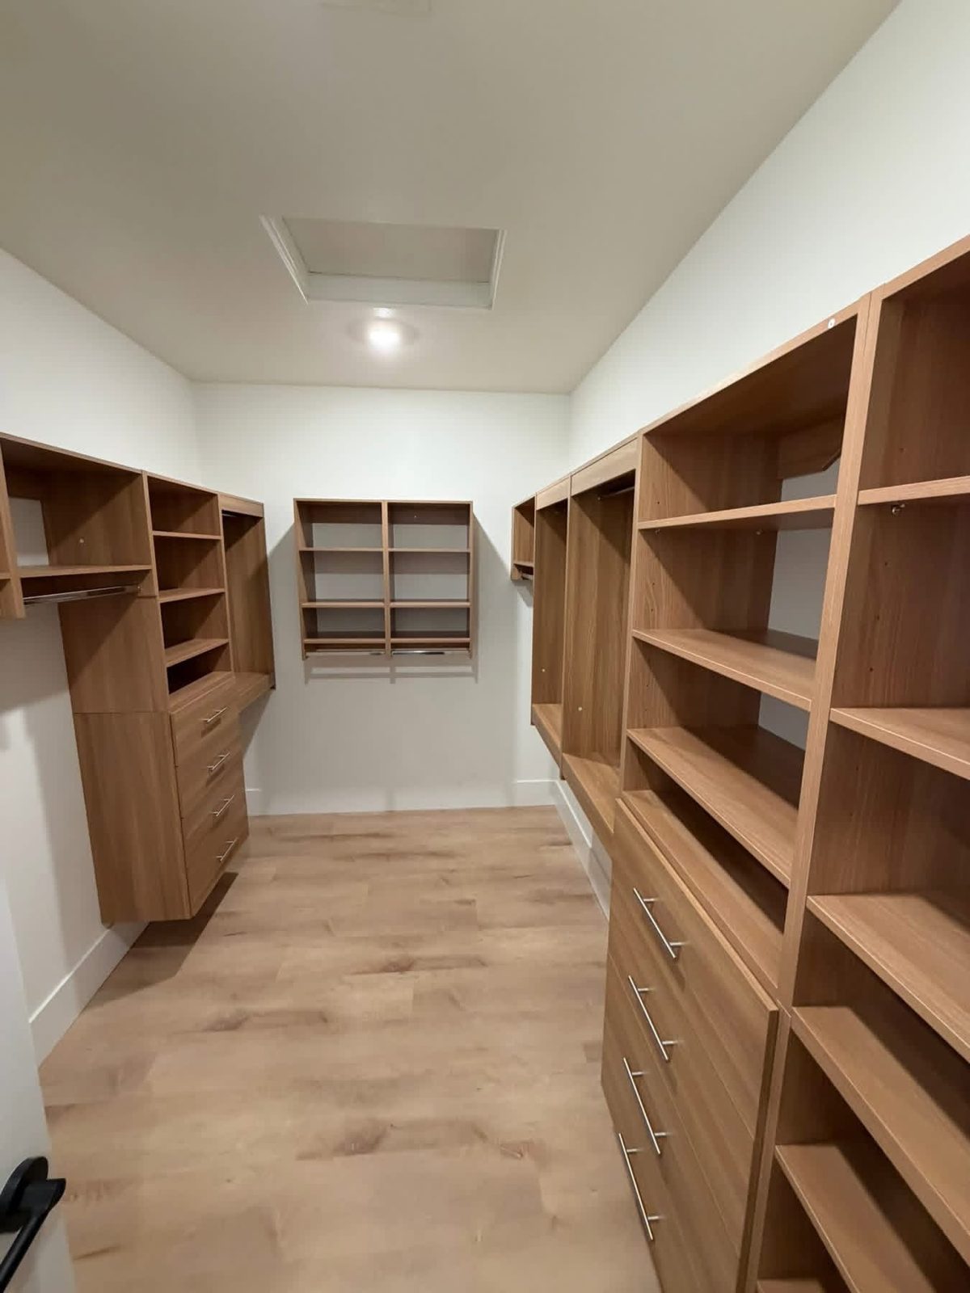
These photos are assigned to the flooring page so homeowners see the right project type before they request a quote.

What's included
What flooring work can include.
01
Flooring installation and replacement in living areas, bedrooms, kitchens, stairs, and connected rooms
02
Tile, luxury vinyl, laminate, wood-look, and durable interior flooring conversations
03
Removal, prep, subfloor review, transitions, thresholds, and baseboard details
04
Flooring tied to trim, paint touch-up, stair repair, and interior refreshes
05
Stairs, doors, trim, paint touch-up, and room-to-room finish coordination
Project fit
The result homeowners are trying to get.
A flooring project should improve the whole room, not just cover the old surface. Benicht focuses on clean runs, durable material choices, finished edges, baseboards, and transitions that make the work feel complete.
Flooring installation and replacement for kitchens, bathrooms, living areas, stairs, and connected rooms, with the room list and existing surface reviewed before the work is reduced to a square-foot number.
Material, removal, subfloor, baseboard, threshold, and transition planning, including doorways, closets, stair edges, damaged areas, uneven sections, and places where the new floor meets old material.
Coordination with nearby trim, baseboards, doors, stairs, cabinets, and paint touch-up so the finished space does not feel assembled in pieces.
Finish details built around clean lines, durable surfaces, and room-to-room consistency, especially for Gulf Coast homes where moisture, sand, daily traffic, pets, guests, and rental use can influence material choices.
A useful flooring request shows more than open floor area. Photos should include closets, doorways, stairs, baseboards, cabinets, sliders, bathroom entries, damaged spots, and each place the new material will stop.
Material direction can be discussed around how the home is used, including owner-occupied living, seasonal use, rental turnover, pets, heavy traffic, cleaning expectations, and the look of nearby finishes.
Benicht can identify whether the project should include trim removal, baseboard replacement, shoe molding, paint touch-up, threshold changes, or other finish work that keeps the new floor from looking unfinished at the edges.
Flooring requests should also explain where the new material starts and stops, whether furniture needs to move, which rooms stay occupied, and how the floor should meet kitchens, bathrooms, sliders, stairs, closets, cabinets, and existing tile or carpet.
The first review is more useful when homeowners mention durability expectations, cleaning needs, pets, sand, moisture concerns, rental turnover, or resale timing, because those facts can change material direction and prep decisions before installation.
Why hire Benicht
The outcome: floors that make the home feel cleaner, newer, and more connected.
Flooring is one of the core services
Real flooring project photos are used on the page
Strong fit for kitchen, bath, and whole-room updates
Licensed Florida general contractor CGC1539379
How it works
A straightforward path from request to finished work.
01
Review room photos and existing flooring
02
Confirm material direction and prep needs
03
Plan transitions, thresholds, baseboards, and finish edges
04
Install the floor with attention to the details around the room
What flooring details affect the quote?
Current flooring, removal needs, subfloor condition, material choice, transitions, thresholds, baseboards, room size, and nearby remodel work all affect scope.
Can flooring be coordinated with painting?
Yes. Flooring often needs to coordinate with baseboards, trim, thresholds, stairs, doors, and paint touch-up so the finished room looks complete.
Request a quote
Start the flooring conversation with the details already known.
Include the Bradenton, Sarasota, or St. Petersburg area project location, the current condition, the requested outcome, timing, and any photos or material selections. If the work belongs in a broader remodel, note the other services involved.
Request flooring
Send flooring area photos, preferred material direction, and close-ups of transitions, doorways, baseboards, and any damage.
No price, schedule, or scope is assumed before project details are confirmed.
Start the conversation
Discuss flooring with the right scope in view.
Send the project location, photos if available, current condition, and what you want changed. The next step starts with the real details.
A stronger request gives Benicht the service category, the Gulf Coast project location, the rooms or surfaces involved, and the result the homeowner wants. Flooring work needs the current surface, material direction, room list, transitions, baseboards, stairs, doorways, and any uneven or damaged areas. Painting work needs interior or exterior scope, surface condition, repair needs, color direction, trim details, access, and protection notes.
Photos are useful because they show field conditions before anyone talks through a quote. Wide photos show the room and adjacent spaces. Close photos show edges, damage, existing finishes, and connection points. If materials are already selected, product names or links help. If materials are not selected, a simple style direction is enough for the first pass. Clear uncertainty is better than a guess because it tells Benicht what still needs confirmation before the scope is treated as ready.
The next step should make the work feel clearer. Before the project moves forward, the conversation should identify what is included, what is excluded, what needs site confirmation, how the work may affect nearby finishes, and whether the request belongs as a standalone service or part of a broader remodel. That planning keeps the estimate request tied to the real home instead of a loose service label.
It also helps to explain the reason for the project. A home being prepared for sale, a rental between guests, a seasonal property, an owner-occupied home, or an exterior that needs fresh protection can all call for different finish choices and scheduling expectations. Benicht can respond more clearly when the request names the practical goal, not only the surface being changed. Durable flooring, cleaner paint, sharper trim, or a more finished property refresh each points the conversation in a different direction.
When the project involves several surfaces, describe the priority order. Benicht should know whether the main concern is the floor, the paint, the trim, or the exterior surface, then which supporting details need to be included. That helps keep the first estimate conversation focused on the work that matters most.
Clear priorities help the finished room stay practical, durable, coordinated, and aligned with the homeowner's expectations after the work is done.
Request a quoteView services